Bunk and loft beds: the rules, the clearances, the checks
The federal rule that governs bunk beds, the guardrail and gap figures it sets, and the checks worth repeating.
Who a bunk suits and who it does not
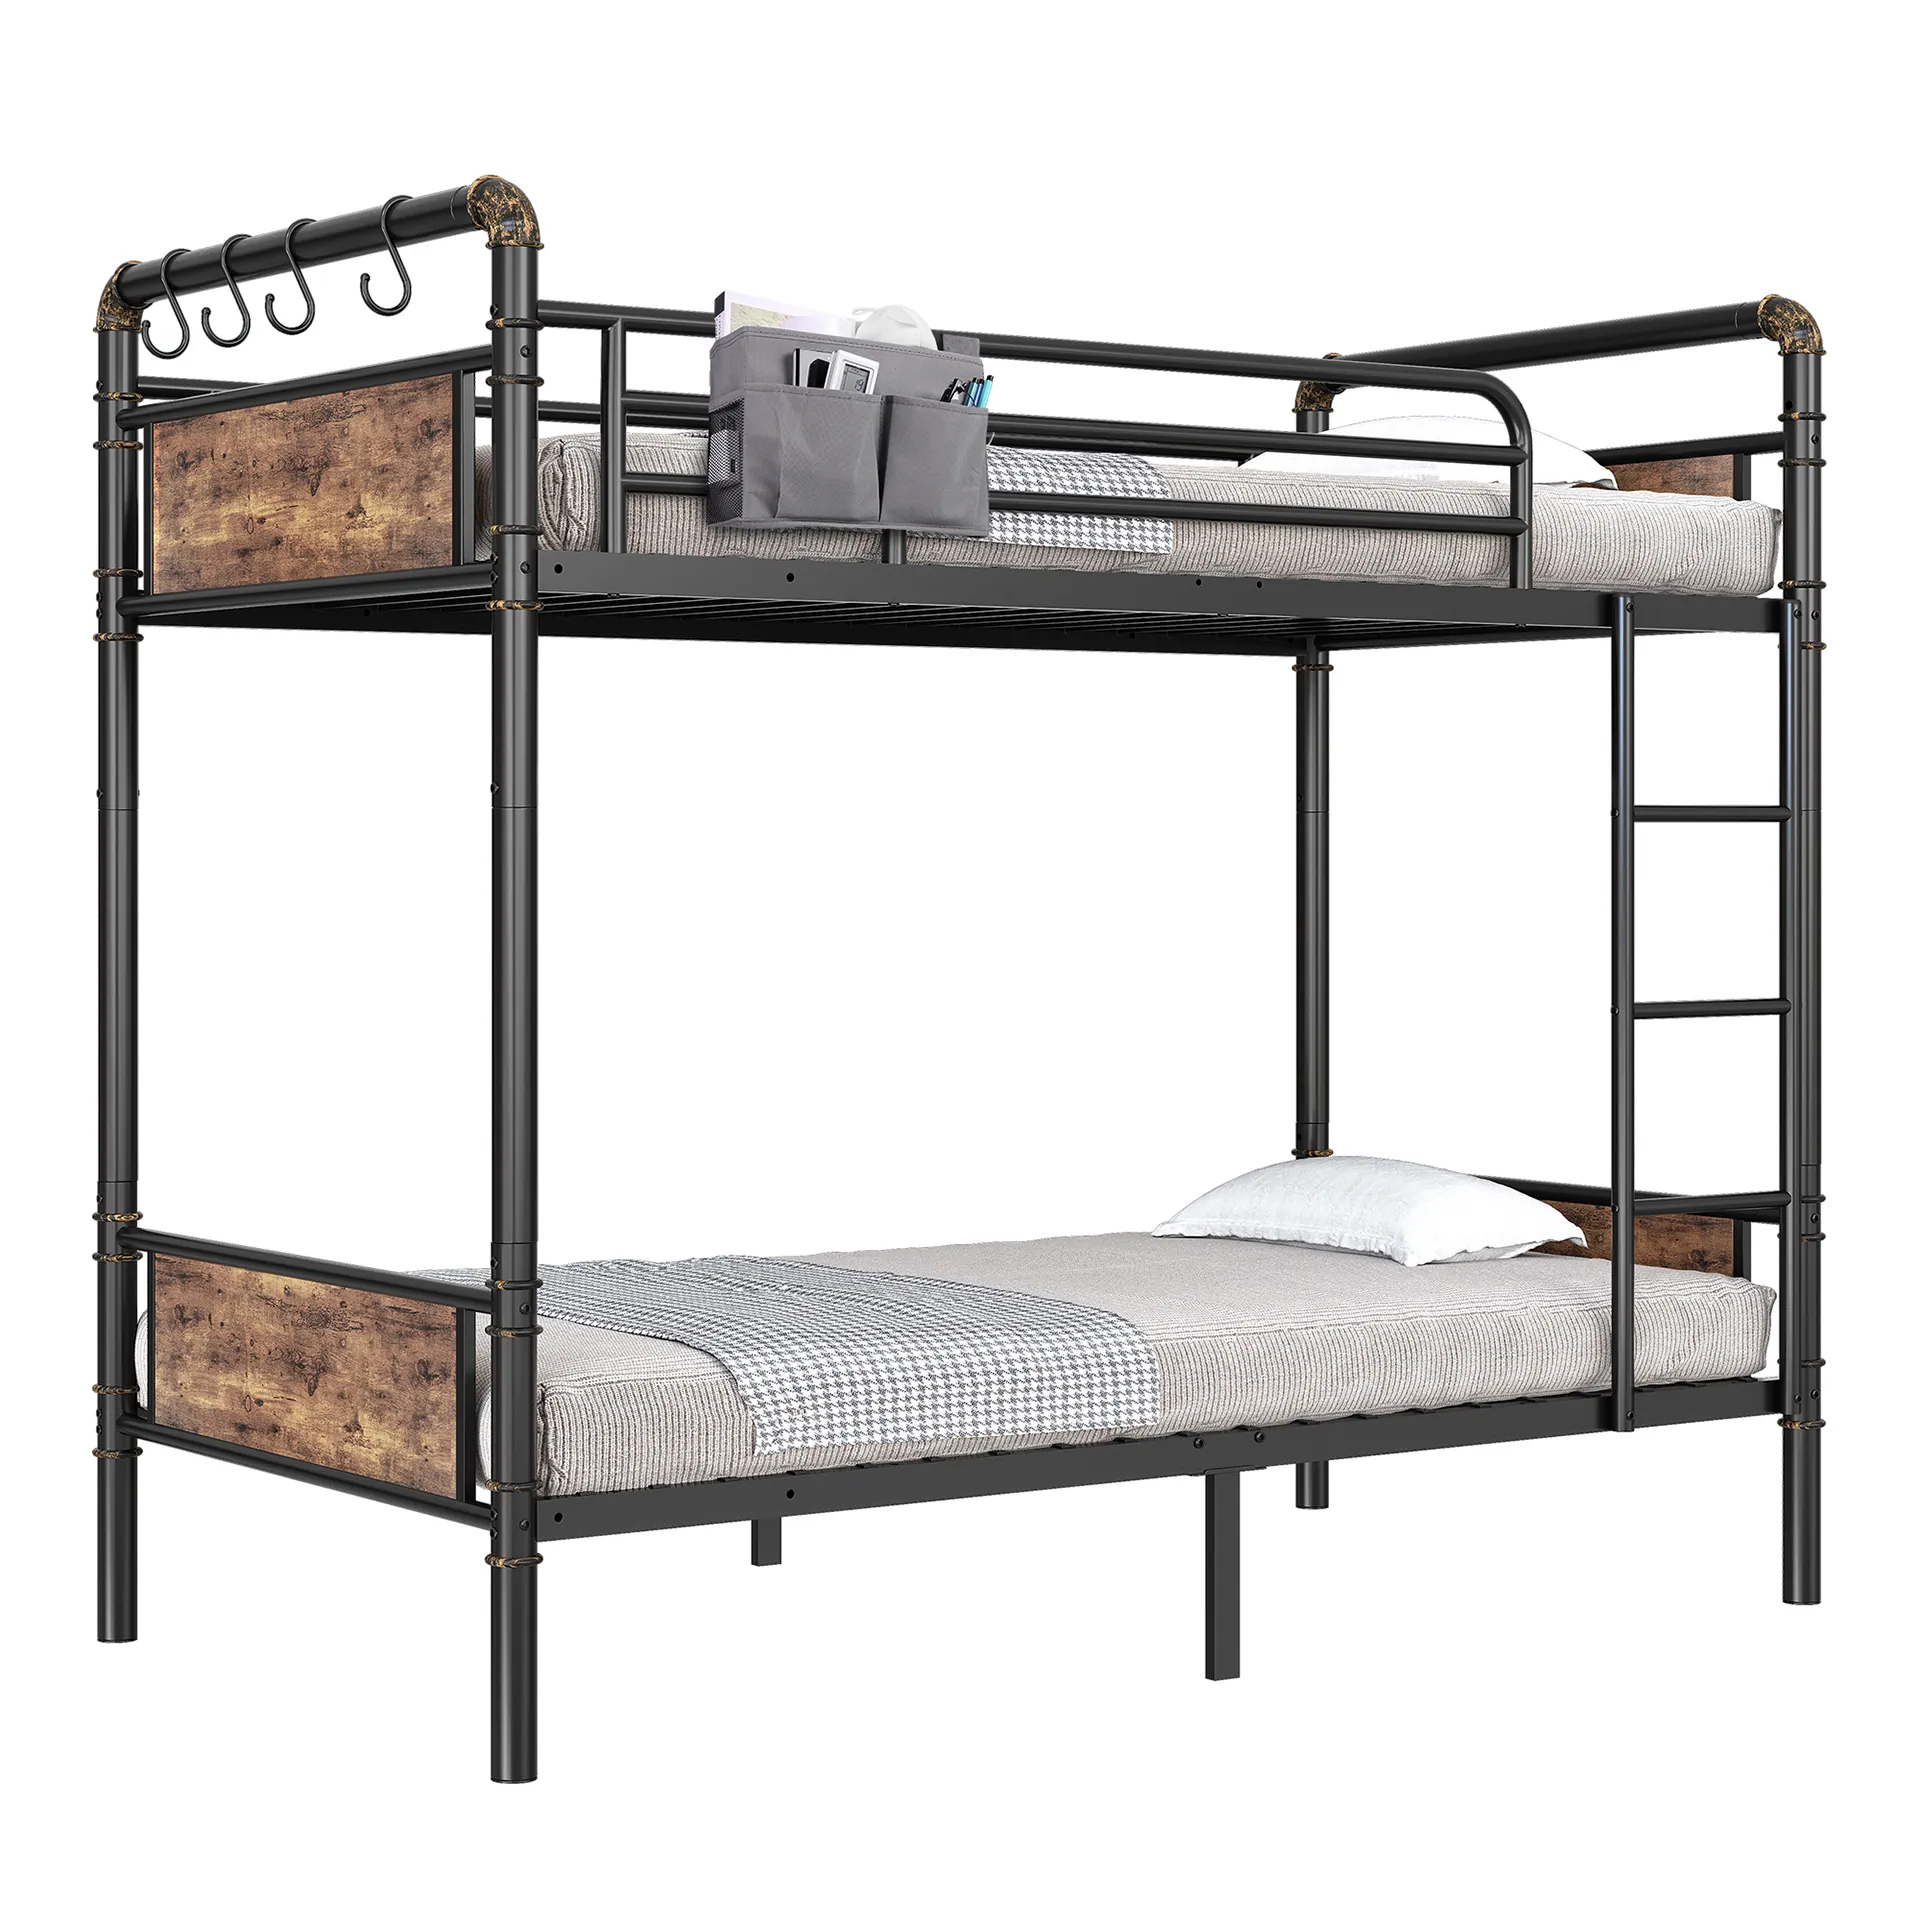
A bunk works when you need two sleepers in the footprint of one bed. That is what it does. If you have one child who occasionally hosts a sleepover, or two kids sharing a room, or an apartment where every square foot counts, a bunk makes sense. We build them for exactly those situations. Our bunks start at just under $160, so you are not paying for extras you will not use.
But a bunk does not suit everyone. If your youngest sleeper cannot climb a ladder safely, wait. Most of our upper bunks sit at five feet or higher, and that distance from the floor is real for a small person. If anyone sleeping on top tends to roll around during the night, think twice.
Guardrails help, but we have yet to see a rail that stops someone truly determined to find the edge. We design ours to standard safety specs and we test the hardware ourselves before any model goes into production. Even so, the person up top needs to stay put through the night.
Check your ceiling height before you commit. You want at least three feet of clearance above the top mattress, ideally more, so whoever sleeps up there can sit up without bumping their head. If your ceilings run low, consider a loft instead. A loft opens up the space underneath for a desk or storage, but it skips the second sleeper overhead.
Think about sheet changes too. Wrestling with fitted corners at shoulder height gets old fast. Some families rotate that job among older children. Others handle it themselves and wish they had planned ahead. We cannot change how gravity works, but we can say that our ladder rungs are spaced for steady climbing and our guardrails bolt on securely when you follow the assembly steps.
If you have the room and budget for two separate frames, that path keeps your options open down the road. Kids grow. Rooms get reorganized. A pair of twin frames often costs less than buyers assume when they browse our selection. But when space is the main limit and you have climbers who sleep soundly, a bunk fixes a genuine problem. That is why we carry thirty-six of them.
A bunk bed is a bed with the bottom of its mattress foundation more than 30 inches above the floorU.S. Consumer Product Safety Commission, Bunk Beds Business Guidance, read 21 August 2026
The federal rule that governs bunk beds
There is one federal standard every bunk bed sold in the United States has to meet. It is not optional. It is not a suggestion from an industry group. The Consumer Product Safety Commission wrote it, and we build every loft and bunk model we sell to satisfy it. You should know what it actually covers before you pick a bed.
The rule exists because children got caught in gaps. That is the whole thing, really. A child slips partway through an opening in a guardrail or between the mattress and the wall, and their body moves through but their head does not. The federal standard limits how big any opening can be on the upper bunk. We measure every gap on our beds during design, and then we measure them again on the assembled frame. If a space is too wide, we close it or move the slats.
Guardrails have to run the full length of the side that faces out into the room. Partial rails are not allowed on that side. The rail itself needs to stand at least five inches above the top of the thickest mattress the bed is meant to hold. When you look at our listings, you will see a recommended mattress thickness for each model. That number exists partly so you can confirm the guardrail will still do its job after you add bedding.
The standard also controls how we attach the guardrails and how strong those connections need to be. We test the fasteners for repeated assembly and disassembly, not just for how they look on display. A bed that holds together on a showroom floor can loosen over time in a home if the hardware is thin or the attachment points are weak. We use bolts rather than screws for the structural joints, and we specify the torque when we write the instructions.
You do not need to memorize the regulation number. But you should check that whoever made your bed followed it. Ask. Look for the certification label on the frame itself. If a seller cannot confirm compliance, that tells you something about what else they might have skipped.
Bunk beds must have at least two upper bunk guardrails, with at least one rail on each sideU.S. Consumer Product Safety Commission, Bunk Beds Business Guidance, read 21 August 2026
Guardrails and mattress height
Guardrails exist for one reason: to stop someone from rolling off the edge while they sleep. That is the whole job. A rail that sits too low relative to the mattress surface does not do that job, no matter how sturdy it looks in the photos. We see this mistake often enough that we want to spell it out before you buy.
Here is what you need to measure. Take the height of your mattress, compressed, not fresh out of the bag. Foam settles. Springs settle. The number on the product page describes the mattress when it is new and fluffed. After a few weeks of use, it will sit lower, but you should plan for the original height because that is what you are working with at setup.
Now check the guardrail height on the bed you are considering. We list dimensions for all 36 of our bunk and loft models, and the rail height is always measured from the slat surface, not from the floor. Subtract your mattress height from the rail height. What remains is your clearance, the distance between where someone sleeps and the top of the rail.
We recommend at least five inches of clearance. Six is better. Less than five, and a restless sleeper can pivot over the rail in their sleep without ever waking up. This is especially important for loft beds, where the fall distance is significant. On a bunk bed, the lower bunk has the floor close by. The upper bunk has a long way down.
Mattress thickness matters more than people expect. A standard Twin mattress runs eight to ten inches thick. Pillow-top models can reach twelve or more. If the guardrail on your chosen bed leaves nine inches of clearance and you pair it with an eleven-inch mattress, you have two inches of actual protection. That is not enough. We design our rails to account for normal mattress heights, but we cannot account for every combination, so we ask you to do the math before checkout.
Some of our customers assume a thicker mattress means better comfort on a bunk. It usually means a tighter fit against the rail and a harder climb into bed. Stick to the range we suggest for each model. If you already own a mattress and you are shopping for a frame around it, bring a tape measure to the screen and check twice.
the distance between either end of the guardrail and the end of the bed nearest to it cannot be greater than 15 inchesU.S. Consumer Product Safety Commission, Bunk Beds Business Guidance, read 21 August 2026
Ceiling height and the top bunk
Here is the thing almost everyone forgets until the bed arrives. The ceiling. It sounds obvious once you say it out loud, but we talk to people every week who measured the floor space perfectly and then realized they cannot actually sit up on the top bunk without pressing their head into the drywall.
So let us walk through what you need to check before you commit to anything.
Start by measuring from the floor to the ceiling at the exact spot where the bed will stand. Do this in more than one place if your floors are old. They are rarely perfectly level, and a half-inch difference matters when you are already working with limited room. Write that number down.
Now look at the total height of the bunk or loft you are considering. We list dimensions for all thirty-six models in our Bunk & Loft Beds department, and you will find them on each product page. Subtract the bed height from your ceiling measurement. That gap is what you have left above the mattress surface.
We recommend at least thirty-three inches of clearance above the top mattress. That gives most adults enough room to sit upright without ducking, and it keeps the air feeling open rather than cramped. If the person sleeping up there is taller than average, or if they tend to sit up abruptly when they wake up, add another few inches to be safe.
Loft beds need extra attention here. Because they hold a desk or storage underneath, the sleeping surface sits higher than it would on a standard bunk. Some of our loft designs reach seventy inches or more from the floor. In a room with eight-foot ceilings, that leaves you roughly two feet of overhead space. It works fine for sleeping, but anyone over five-foot-ten will feel it when they sit up.
If your measurements come up tight, consider a lower-profile model or a standard bunk instead of a tall loft. We design our frames to work in real rooms, not just showrooms, but physics is physics. The bed cannot shrink itself to fit your ceiling.
Grab a tape measure before you order. It takes two minutes, and it saves you the awkward conversation about returns later.
Ladders, stairs and night trips
When we design a ladder or a stair set, we think about the two a.m. trip to the bathroom first. That is when you are half-asleep, barefoot, not thinking about where your feet go. So we build the thing you will grab onto by instinct.
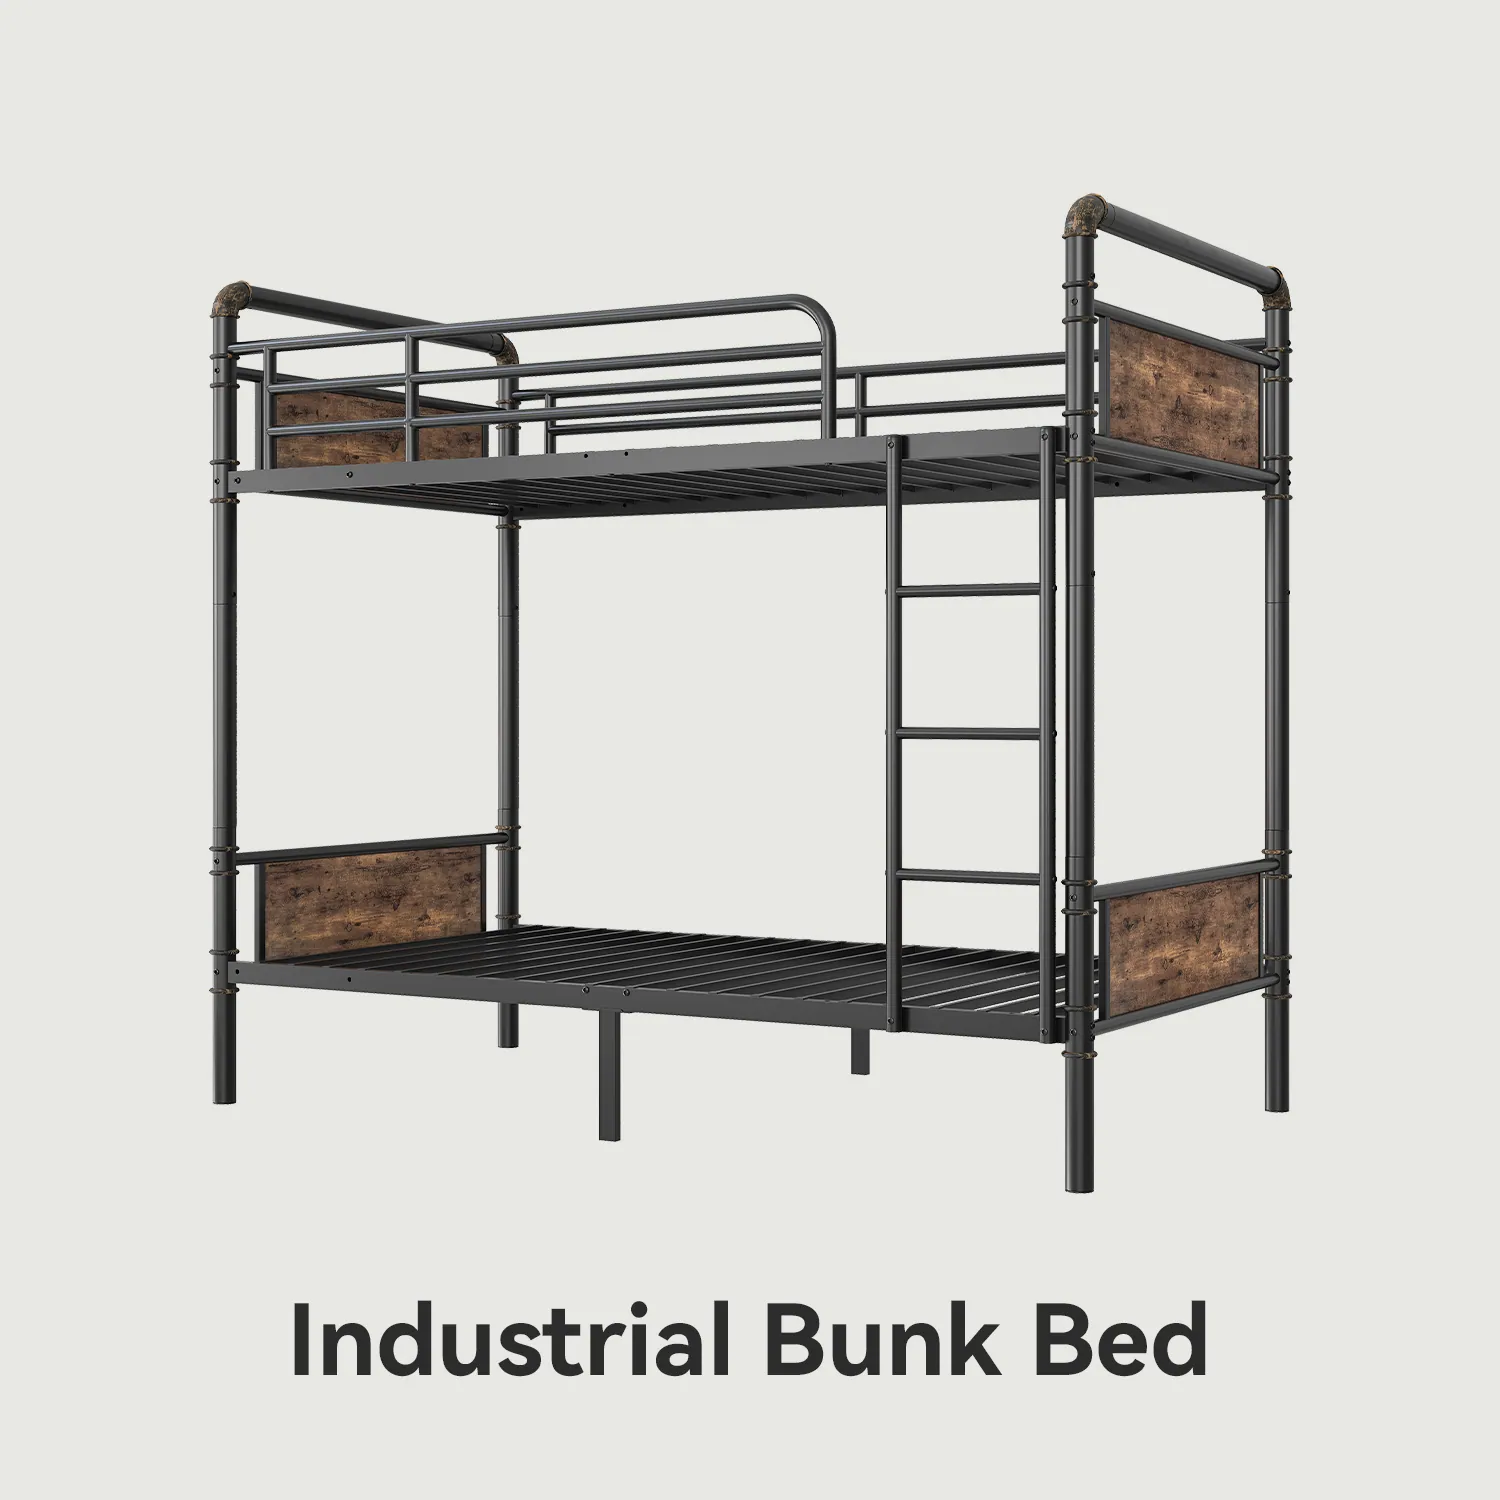
Most of our bunks use an angled ladder rather than a straight vertical one. You can climb it facing forward, which matters more than it sounds. A vertical rung ladder forces you to turn sideways and feel behind you for each step. That works fine during the day. At night, it becomes a problem. An angled ladder lets you see where you are putting your feet while you hold the rails with both hands.
We space our rungs between ten and twelve inches apart. Any closer and you will find yourself taking tiny steps that slow you down. Any farther and a child or shorter adult has to stretch. We test this ourselves. Someone on our team builds the prototype, sleeps in it for a couple weeks, and reports back whether the middle rung lands in an awkward spot for their shins.
Staircases take up more floor space but solve the climbing problem entirely. They give you solid footing on every step and usually include built-in storage inside each one. If you have room for them along the length of the bed, they are worth the extra footprint. We put handrails on both sides of every stair unit we make because you will use them even if you do not think you need to right now.
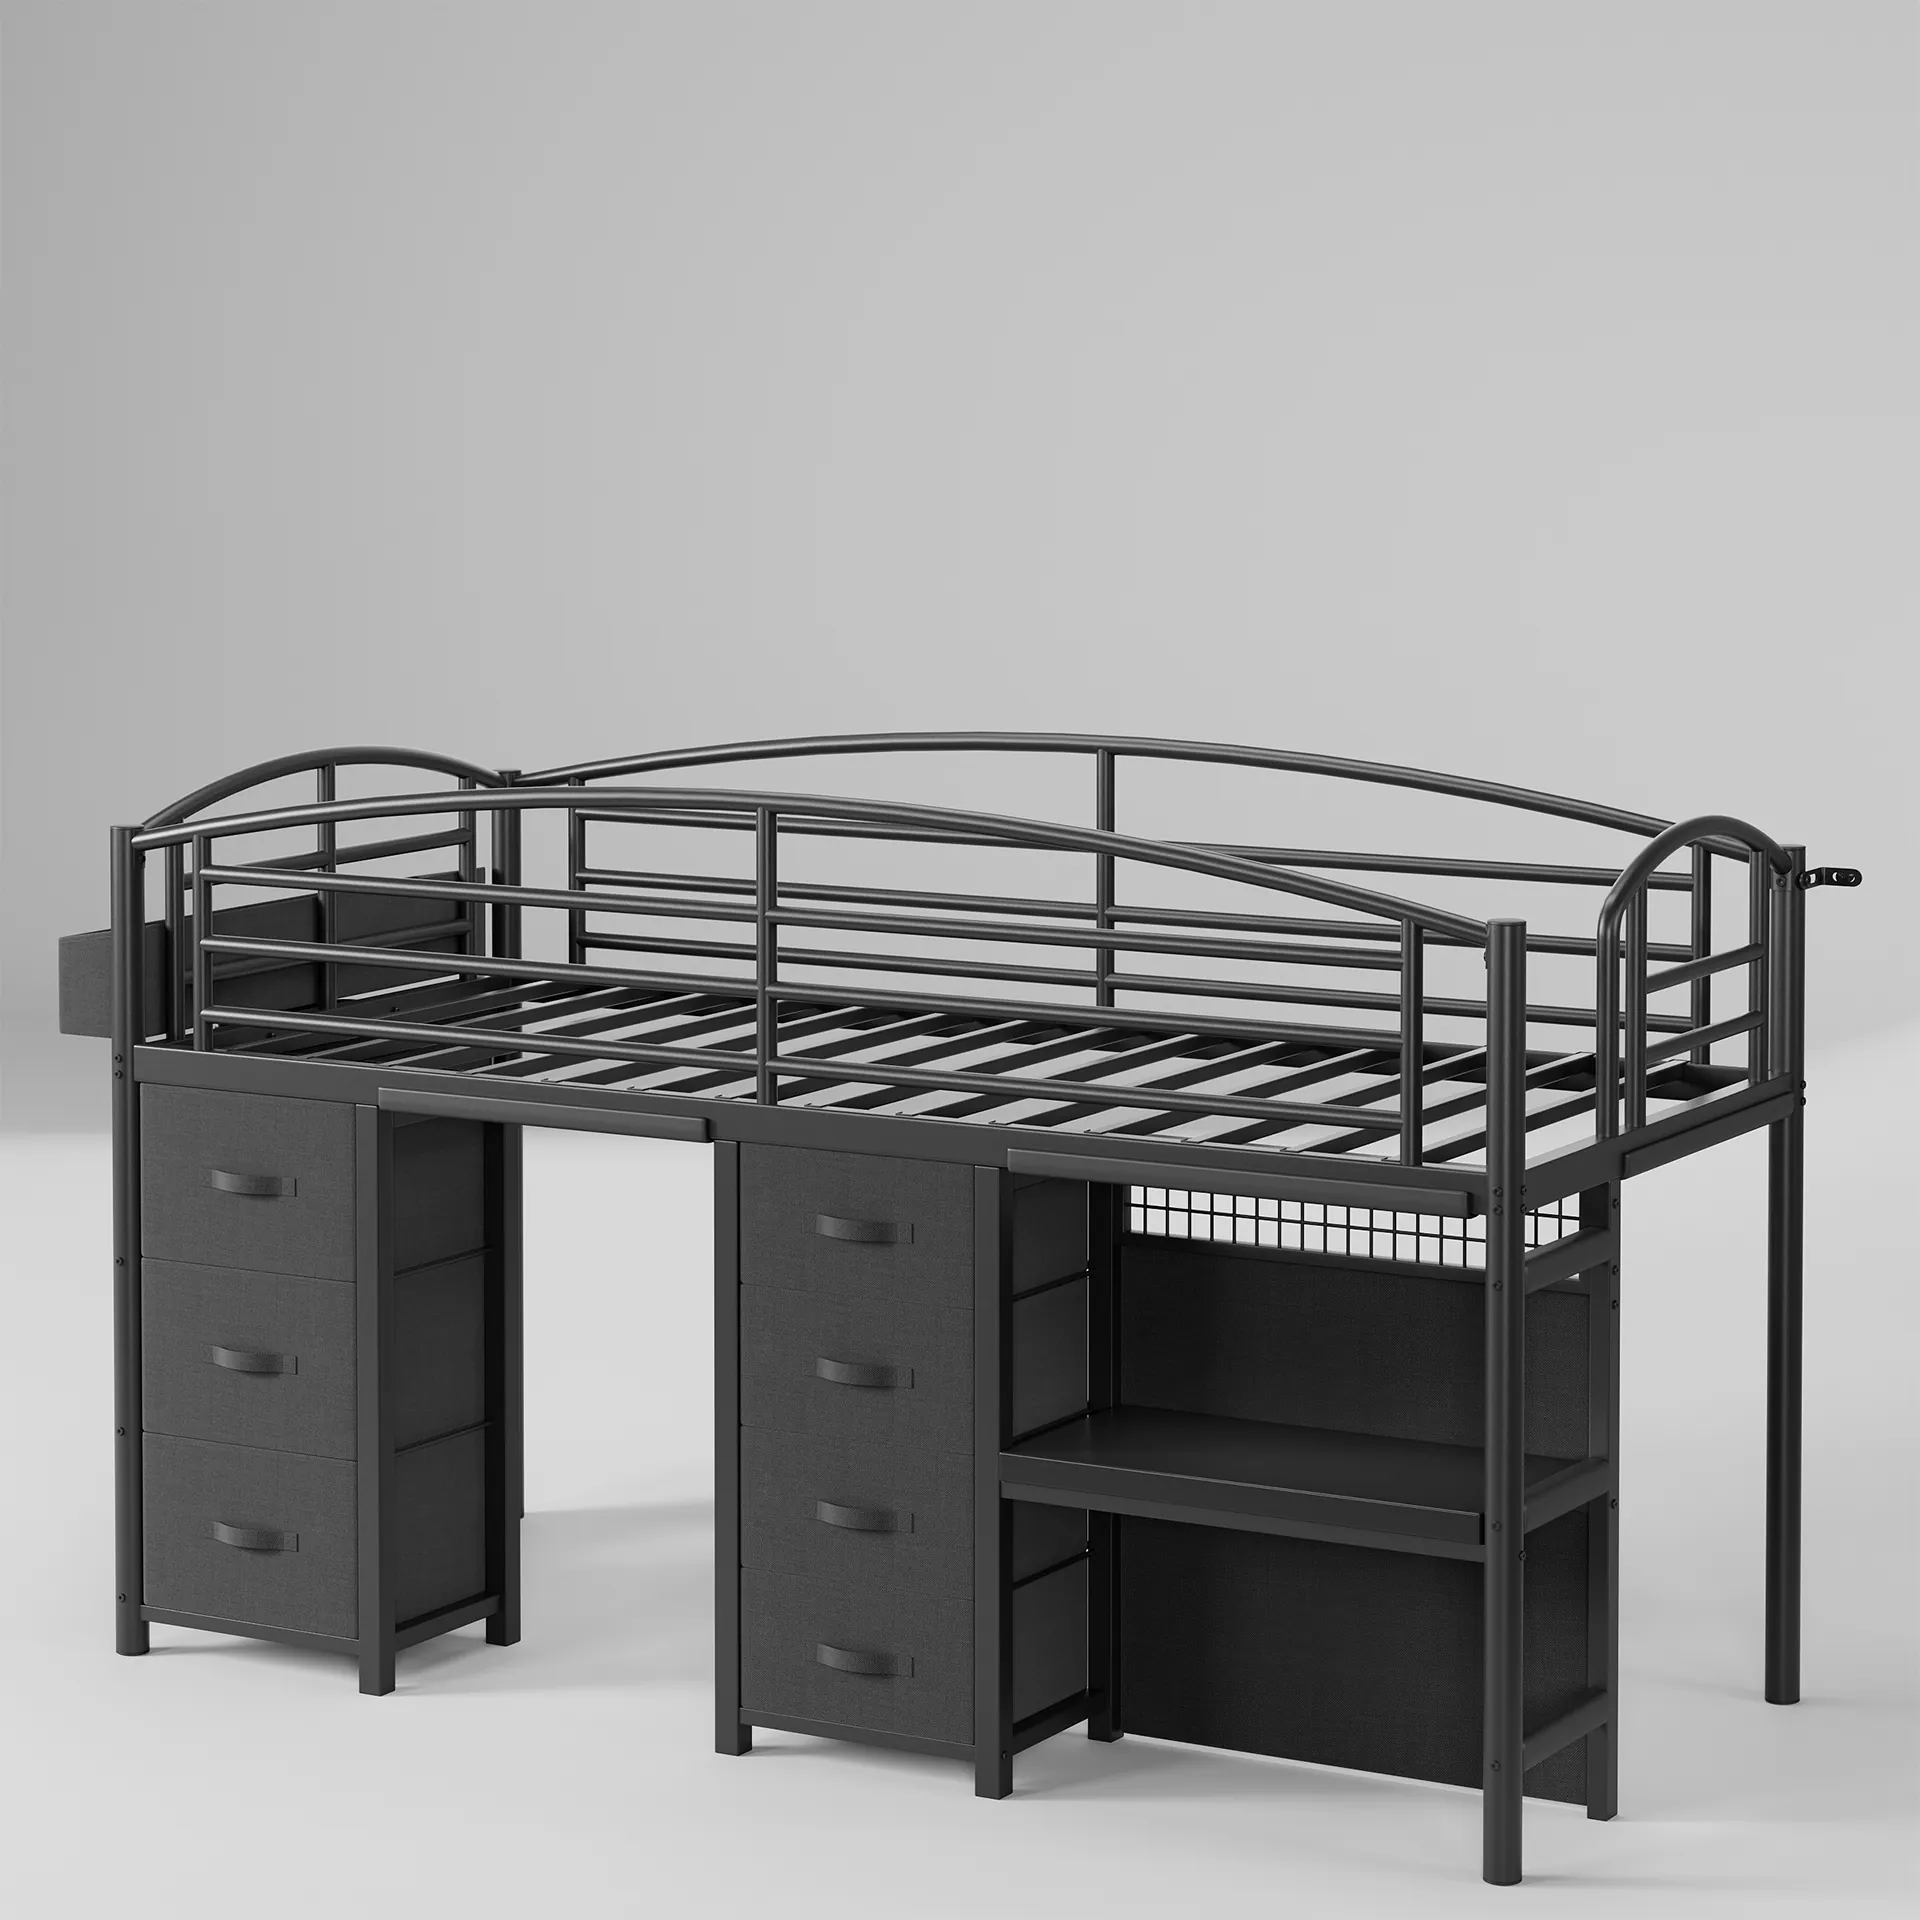
For loft beds, the same logic applies with one important difference. A loft has no lower bunk below to catch you if you miss a step. We recommend the angled ladder or stairs for any loft that will sleep someone who gets up at night on a regular basis. The vertical option exists for tight rooms where every inch counts, and we build those too, but we want you to know exactly what you are choosing.
Think about who climbs this thing most often. Think about whether they do it in the dark. Then pick the access style that matches that real life.
Loft beds and the space underneath
The space under a loft bed is why most people buy one. It is not leftover room. It is the main feature, and you should measure it before you order anything else.
We build our lofts with clear floor heights that we list in the specifications. Read that number. It tells you whether a desk fits, whether a dresser slides in, or whether you are looking at open storage territory.
A typical clearance runs between fifty-two and sixty inches from the floor to the underside of the slats or platform. That works for most standard desks and low dressers. If you want to put something taller underneath, check the exact measurement against the item you already own or plan to buy.
Think about what goes down there before you commit to a loft configuration. A desk turns the area into a workspace. A dresser gives you clothing storage without taking up more square footage in the room. Some of our models include built-in drawers or shelving units that attach to the frame, which saves you from hunting for separate pieces that might not fit. We design those integrated options so they align with the bed width, so you do not end up with awkward gaps along the sides.
Consider how you will use that zone day to day. If it holds a desk, you need enough legroom and light. A lamp on the surface helps, and several of our loft frames include an LED strip or a power outlet mounted on the side so you can charge devices or plug in a task light without running extension cords across the floor.
If the space stores clothes or seasonal items, think about whether you want it visible or enclosed. Open storage is convenient until it is not, and then you notice it every time you walk into the room.
Measure the full footprint too. Our lofts range in width from twin to queen sizes, and the frame itself adds a few inches beyond the mattress dimensions on each side. That determines how much floor area remains around the unit for walking or for pulling out drawers. Tight rooms work, but you should confirm you can move past the foot of the bed without turning sideways.
We assemble every loft model ourselves during development and live with the layout for weeks. That is how we know which clearances feel cramped and which ones leave enough breathing room. Trust the numbers we publish. They come from actual builds, not optimistic estimates.
Weight capacity as it is stated
When we list a weight capacity on one of our beds, that number comes from the load test our engineers ran on the finished frame before we approved it. We assemble each new design ourselves and test it under controlled conditions, then we write down what it held without failure.
Across our whole catalogue, 101 of our products carry a stated weight capacity. In the bunk and loft category specifically, you will find this number on most of the listings. When it appears, it refers to the maximum distributed load the sleeping surface can support on a regular basis. It does not describe what happens if someone jumps on the slats or hangs from the guardrail. Those forces work differently, and no honest capacity figure can account for every way a bed gets used in a real home.
Read the number carefully. Some of our bunks list separate capacities for the upper bunk and the lower bunk, because the support systems are not identical. A lower deck often sits closer to the floor and carries more of its load through direct contact with the ground, so it can handle more weight than the elevated frame above it. If you see one number applied to the whole unit, that usually means the weaker of the two positions sets the limit for both.
We build from engineered wood, solid wood, metal, and upholstery depending on the model, and each material behaves differently under long-term load. Metal frames tend to hold higher stated capacities in our range. Wood constructions rely more on joint design and slat spacing. Neither material is better in absolute terms. They just fail differently when pushed past their limit.
Check the capacity against who will actually sleep there. Add the mattress weight. Add the weight of anyone who might sit on the edge to tie shoes or read. Then give yourself some room. A bed that holds exactly what you need today leaves no margin for the future.
Assembly for two people
Most of our loft and bunk beds need two people to put together. We are straightforward about this because we have assembled every model ourselves, more than once, and we know what each step actually demands. One person can unpack the pieces and sort the hardware. But when you start connecting the frame, lifting the side rails into position, or aligning the slat deck overhead, you will want someone holding the other end.
Our taller lofts present the clearest case. When the upper platform sits above sixty inches, which most of them do, you cannot steady a long rail from below while you drive bolts through it from the side. The geometry does not cooperate. A second person keeps the joint lined up so the fastener threads cleanly. We designed our hardware tolerances for exactly this situation. The bolts fit when the holes align properly, but they fight you if the frame twists even slightly while you work alone.
Bunk beds add another consideration. Once you have built the lower bunk and placed the upper structure onto it, that upper unit is heavy. Engineered wood and metal frames in this range run between ninety and one hundred forty pounds for the complete top assembly. Two people lift it straight down onto the support posts without scraping the finish on the lower frame. One person guiding it solo risks catching an edge or seating it off-center.
We recommend you clear the room before you begin. Move any desks or dressers out of the way so both of you can walk around the frame without stepping over obstacles. Open every box and confirm the parts match the diagram before you drive the first screw. It saves time later if you find a missing piece early rather than halfway through.
Plan on two to three hours for your first build. The second one goes faster. Keep a cordless drill handy if the instructions permit it, but use the included Allen wrench for the final tighten on structural joints. Hand-tightening those last connections lets you feel when the wood or metal seats correctly without stripping the threads.
If your model includes integrated lighting or a power strip, connect those wires after the main frame is stable. Tucking the cable channel into place is much simpler when you do not also have to hold the side panel upright at the same time.
This rule seeks to prevent the risk of deaths and injuries of children from being trapped between an upper bunk and a wall, in openings below the guardrails, or in openings in the ends of bunk bedsU.S. Consumer Product Safety Commission, Bunk Beds Business Guidance, read 21 August 2026
The checks worth repeating every term
Every few months we get a message from someone who measured everything right except one thing. Here are the checks we tell people to run again, even when they're sure they've got it covered.
Start with the ceiling. A loft bed needs at least 36 inches of clearance above the mattress for anyone to sit up comfortably. If your ceilings are eight feet tall and the loft stands at 60 inches, you've got just enough room, but only if the mattress you pick stays thin.
We list suggested mattress heights for each of our bunks because the guardrail height matters for safety. A too-thick mattress can turn a safe gap into something dangerous. Measure the mattress you actually plan to use, not just the frame.
Check the floor underneath. Engineered wood and metal frames distribute weight well, but they still need a flat surface. An old carpet with soft padding can compress unevenly over time, and that puts pressure on the slats. If you feel any give when you press down on the center of your current frame, fix that before adding a bunk or loft on top.
Consider how the piece arrives in the room. Our bunks ship in sections, which is standard, but some doorways and stairwells are tighter than people remember. Measure the narrowest point the box must pass through. Most of our loft parts fit through openings under four feet wide, though a few queen models need more space. Check the packed dimensions on the page rather than guessing.
Run your hand along the guardrail gaps after assembly. Look for spaces wider than three and a half inches between the rail and the mattress. That width lets a small body slip through. Our designs keep those gaps tight by default, but assembly can shift things. One loose connection during setup might open a gap that looked fine before.
Confirm the weight capacity covers everyone who'll use the bed. We test our frames to the numbers we publish. The figure has to account for the sleeper plus the mattress plus whatever they keep up there. If the capacity says 250 pounds and your teenager weighs 200, that leaves room for bedding and a few books, but not much beyond that. Do the math before you buy.
These checks take fifteen minutes. They prevent problems that show up the first night.

Growing out of it
Kids grow. That is the short version, and it is the reason most people hesitate before putting several hundred dollars into a bed their child might outgrow in three years. We get asked about this often enough that we want to lay out what actually happens when a loft or bunk stops fitting the way it used to.
First, the mattress size question. Most of our bunks take a Twin, which works well from age six through early teens. If you are shopping for two kids close in age, a Twin-over-Twin gives you the longest runway before anyone complains about length.
Our taller models list a weight capacity on the product page, and we test those numbers against real use, not just static weight. A frame rated for 250 pounds will hold a teenager just fine. The limiting factor is almost always height, not the structure itself.
When the top bunk starts feeling cramped, you have options that do not involve dragging the whole thing to the curb. Many of our loft designs convert to a standard bed frame by removing the upper platform and repositioning the slats. We build the hardware for this kind of change, because we know parents do not want to buy twice. Check the assembly instructions on any listing you are considering. If it mentions conversion steps, that bed will stay useful longer than one that does not.
For bunks specifically, the lower bunk can continue serving as a guest bed or a second child's sleep spot long after the older sibling moves to something else. Some families split the pair and put the bottom unit in a different room. Others keep both together and let the younger kid claim the top spot eventually.
The honest answer is that no children's furniture lasts forever. A well-built frame with solid joinery and tested fasteners will give you eight to ten years of regular use if you tighten the bolts once a year. After that, it becomes a hand-me-down or a spare-room solution. That is still more value than a cheaper option that wobbles loose after eighteen months.
If you are weighing the cost against the lifespan, look at our Bed Frames category too. Several of those models sit low enough to work under a loft later, so you could start with a bunk now and add a standalone frame downstairs when the time comes. We design across departments for exactly this kind of flexibility.